
ConnCAT Place on Dixwell
Architectural Photography From Development Through Completion
New Haven, Connecticut
Photography for Whiting-Turner
Documenting the Development
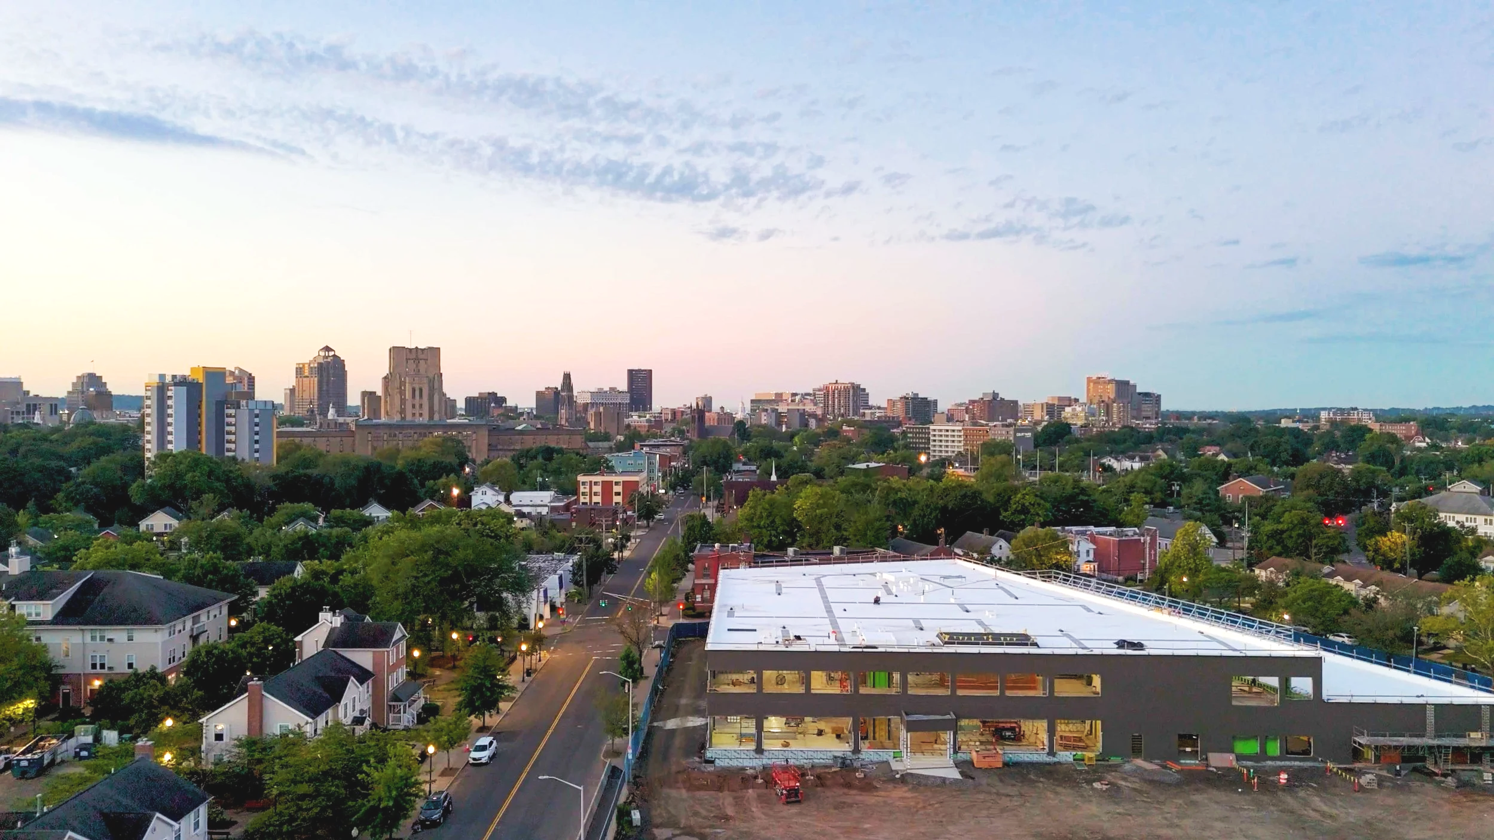
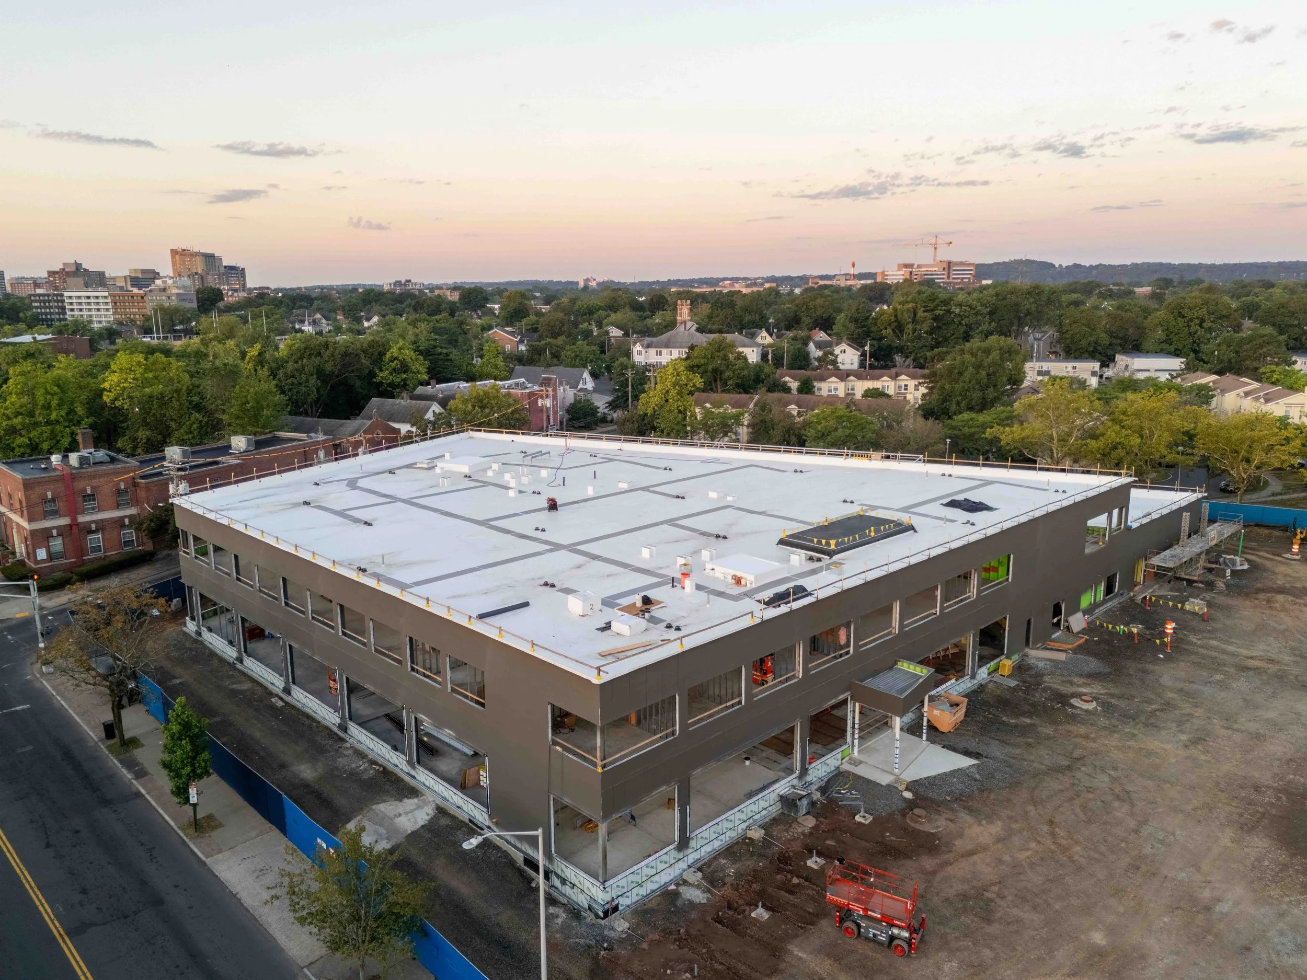
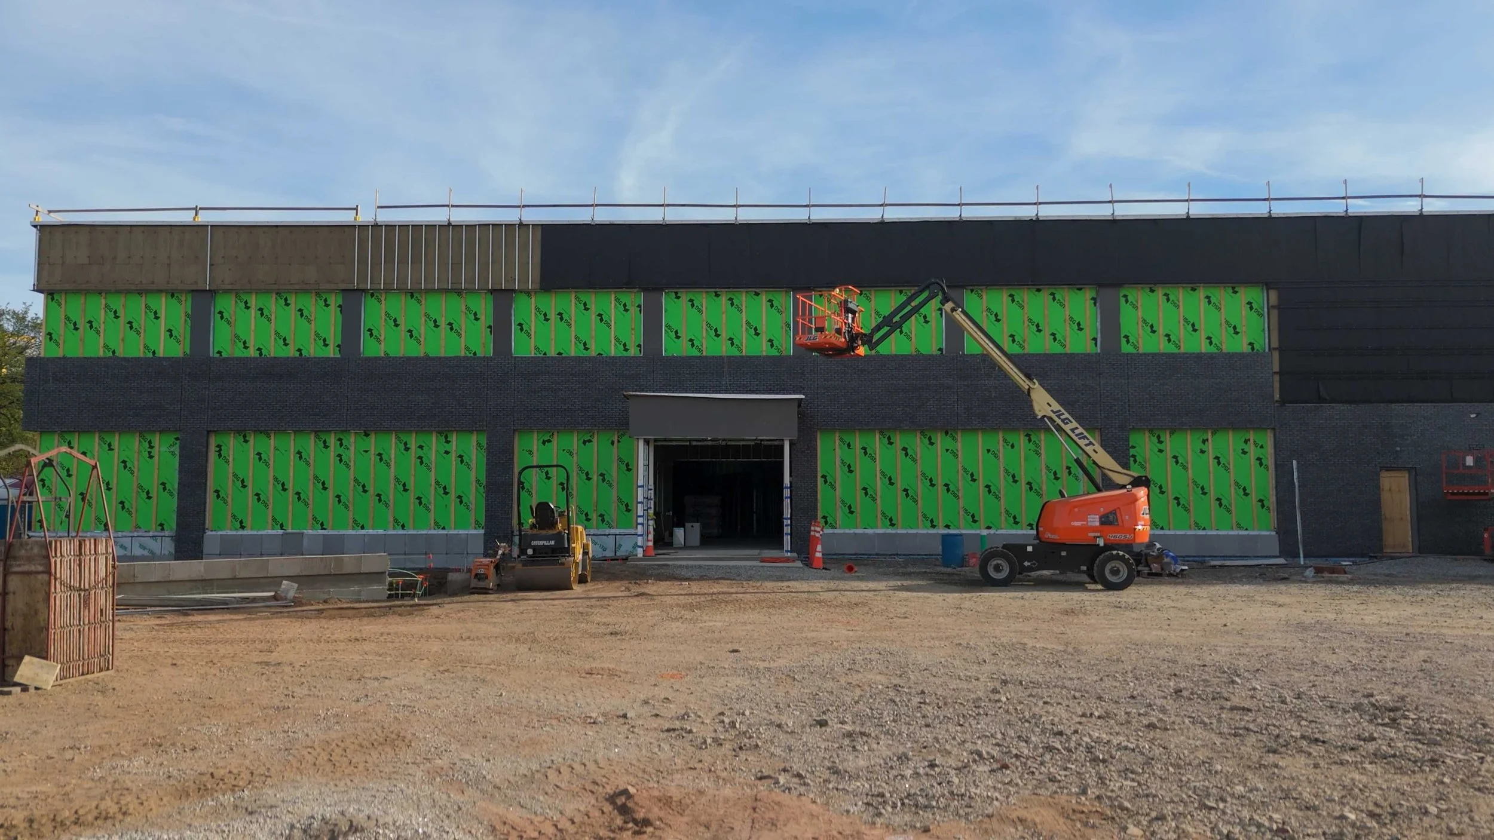
My first work on ConnCAT Place focused on the project while it was still under construction. I created ground-level and aerial photography and video showing the building taking shape, its relationship to the surrounding neighborhood, and the scale of the larger development.
The imagery was created for marketing and investment materials, and I also licensed archival photographs from my New Haven library to help communicate the history, people, and character of the Dixwell community surrounding the project.
From Construction to Completion
Returning to photograph the completed property made it possible to document the transformation from active construction site to finished building.
For the final assignment, I worked across multiple sessions and different lighting conditions to create a cohesive library of exterior, interior, architectural, and aerial imagery for Whiting-Turner.
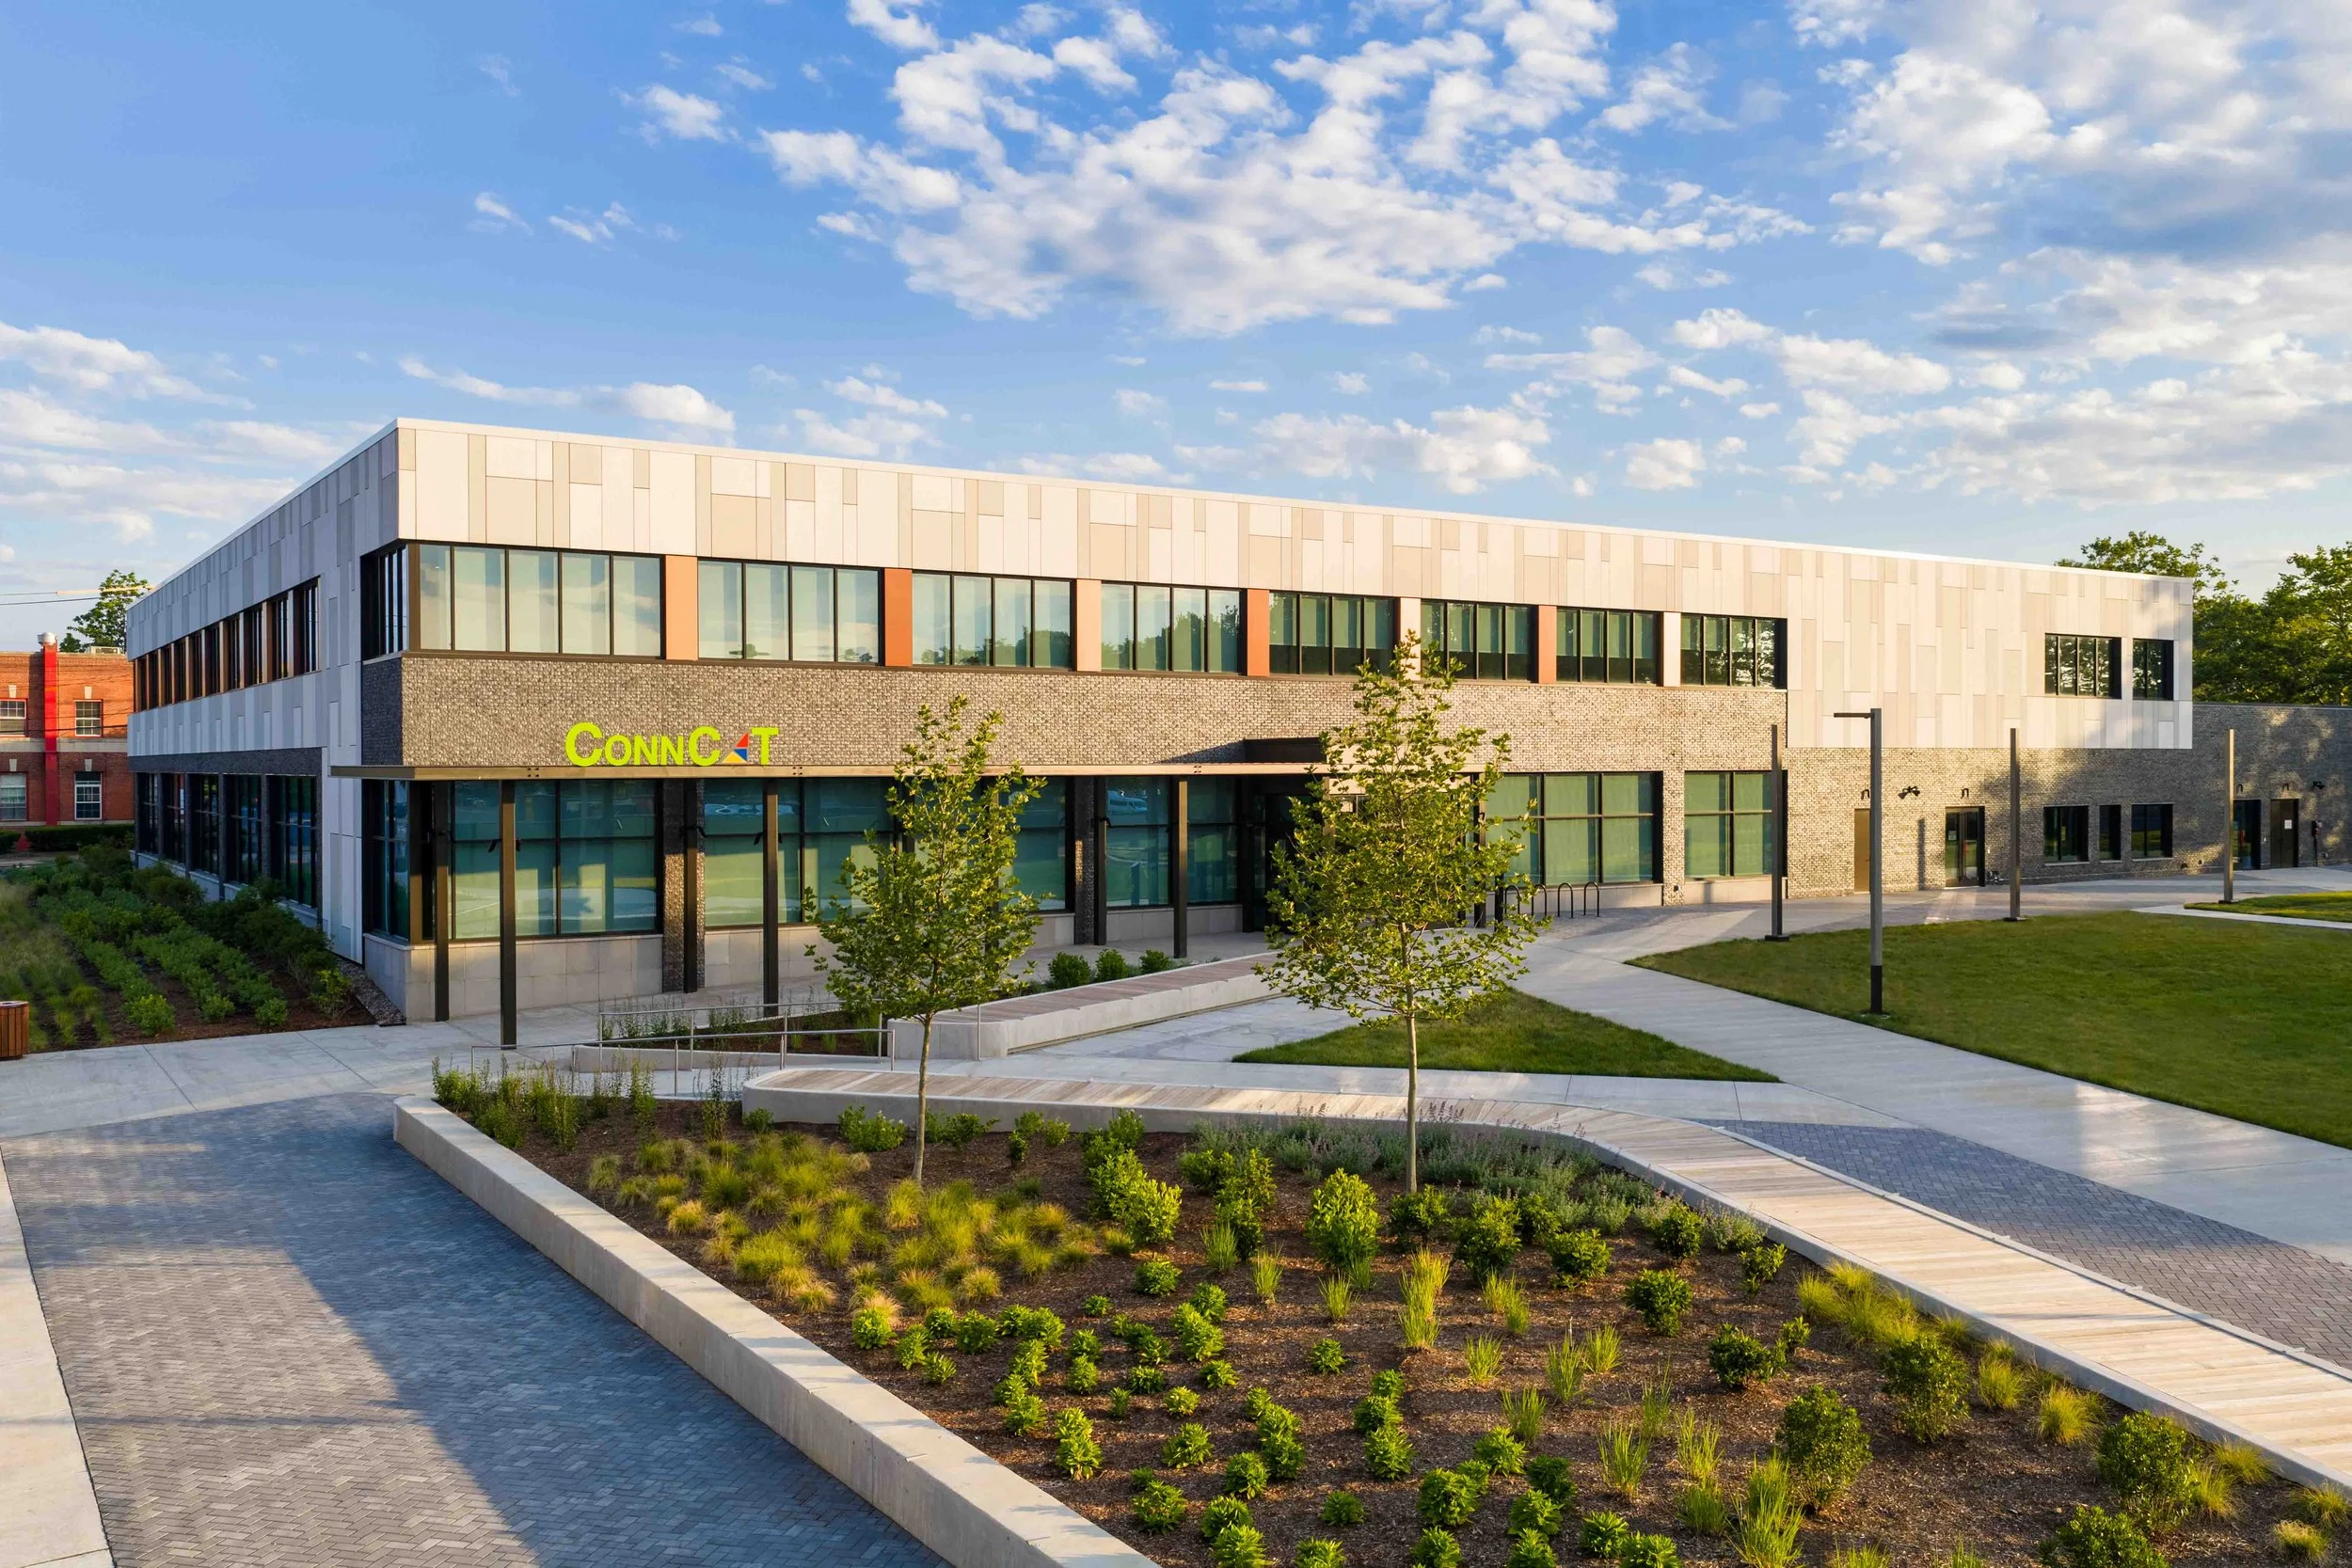
The Finished Building
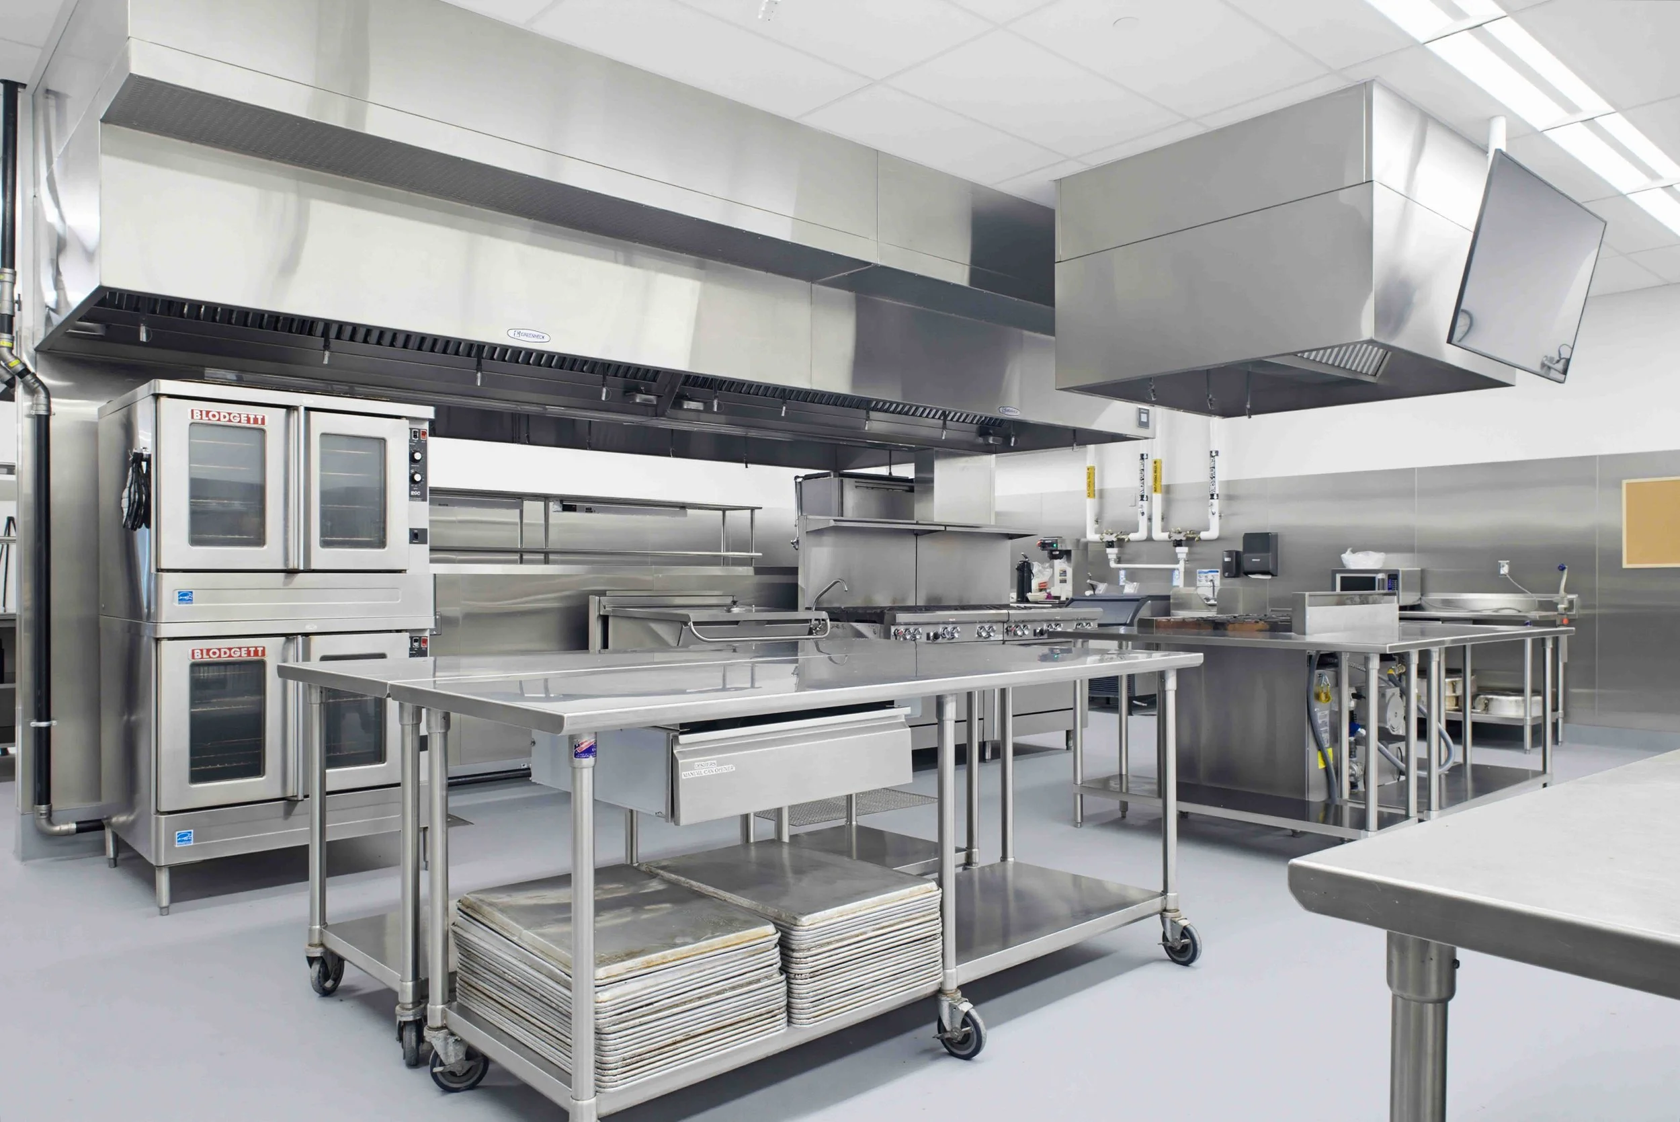
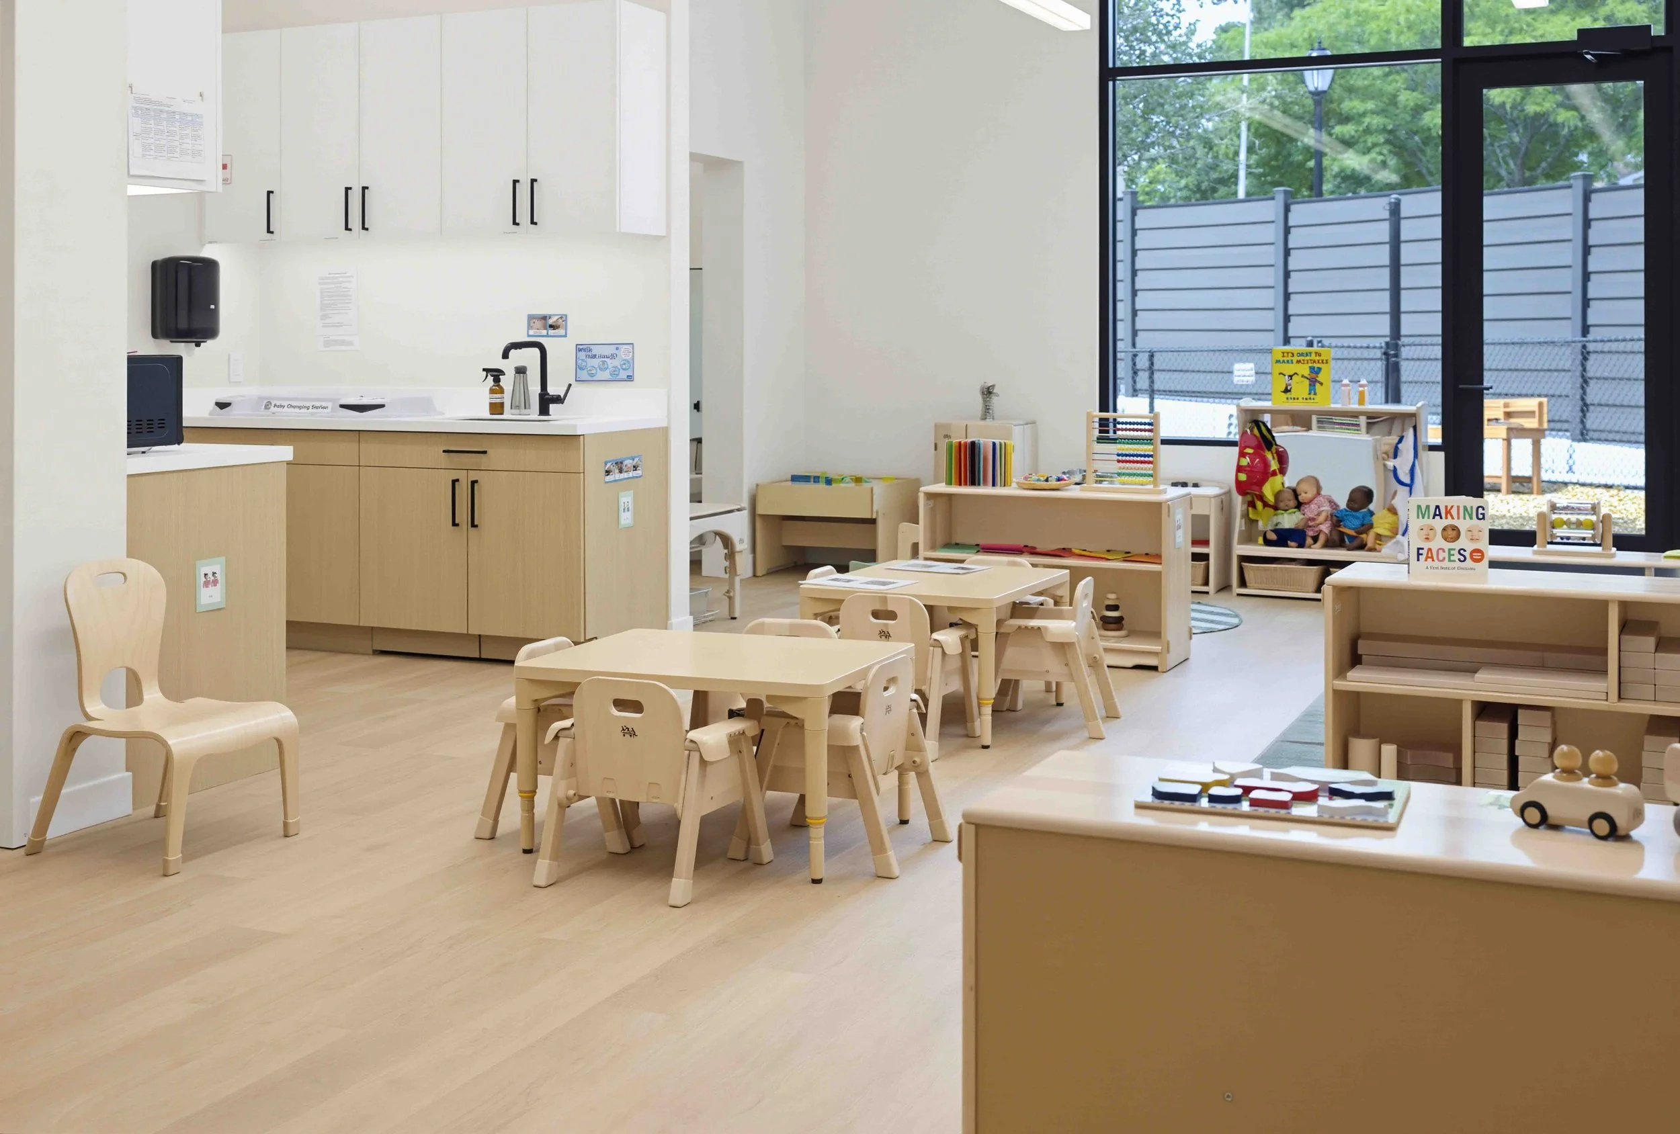
The completed property includes classrooms, offices, collaborative workspaces, childcare facilities, commercial kitchens, gathering spaces, exhibition areas, and other specialized environments.
My approach was to photograph more than individual rooms. I wanted the finished library to communicate how the building feels as a whole - its scale, circulation, materials, natural light, distinctive design features, and relationship between interior and exterior spaces.
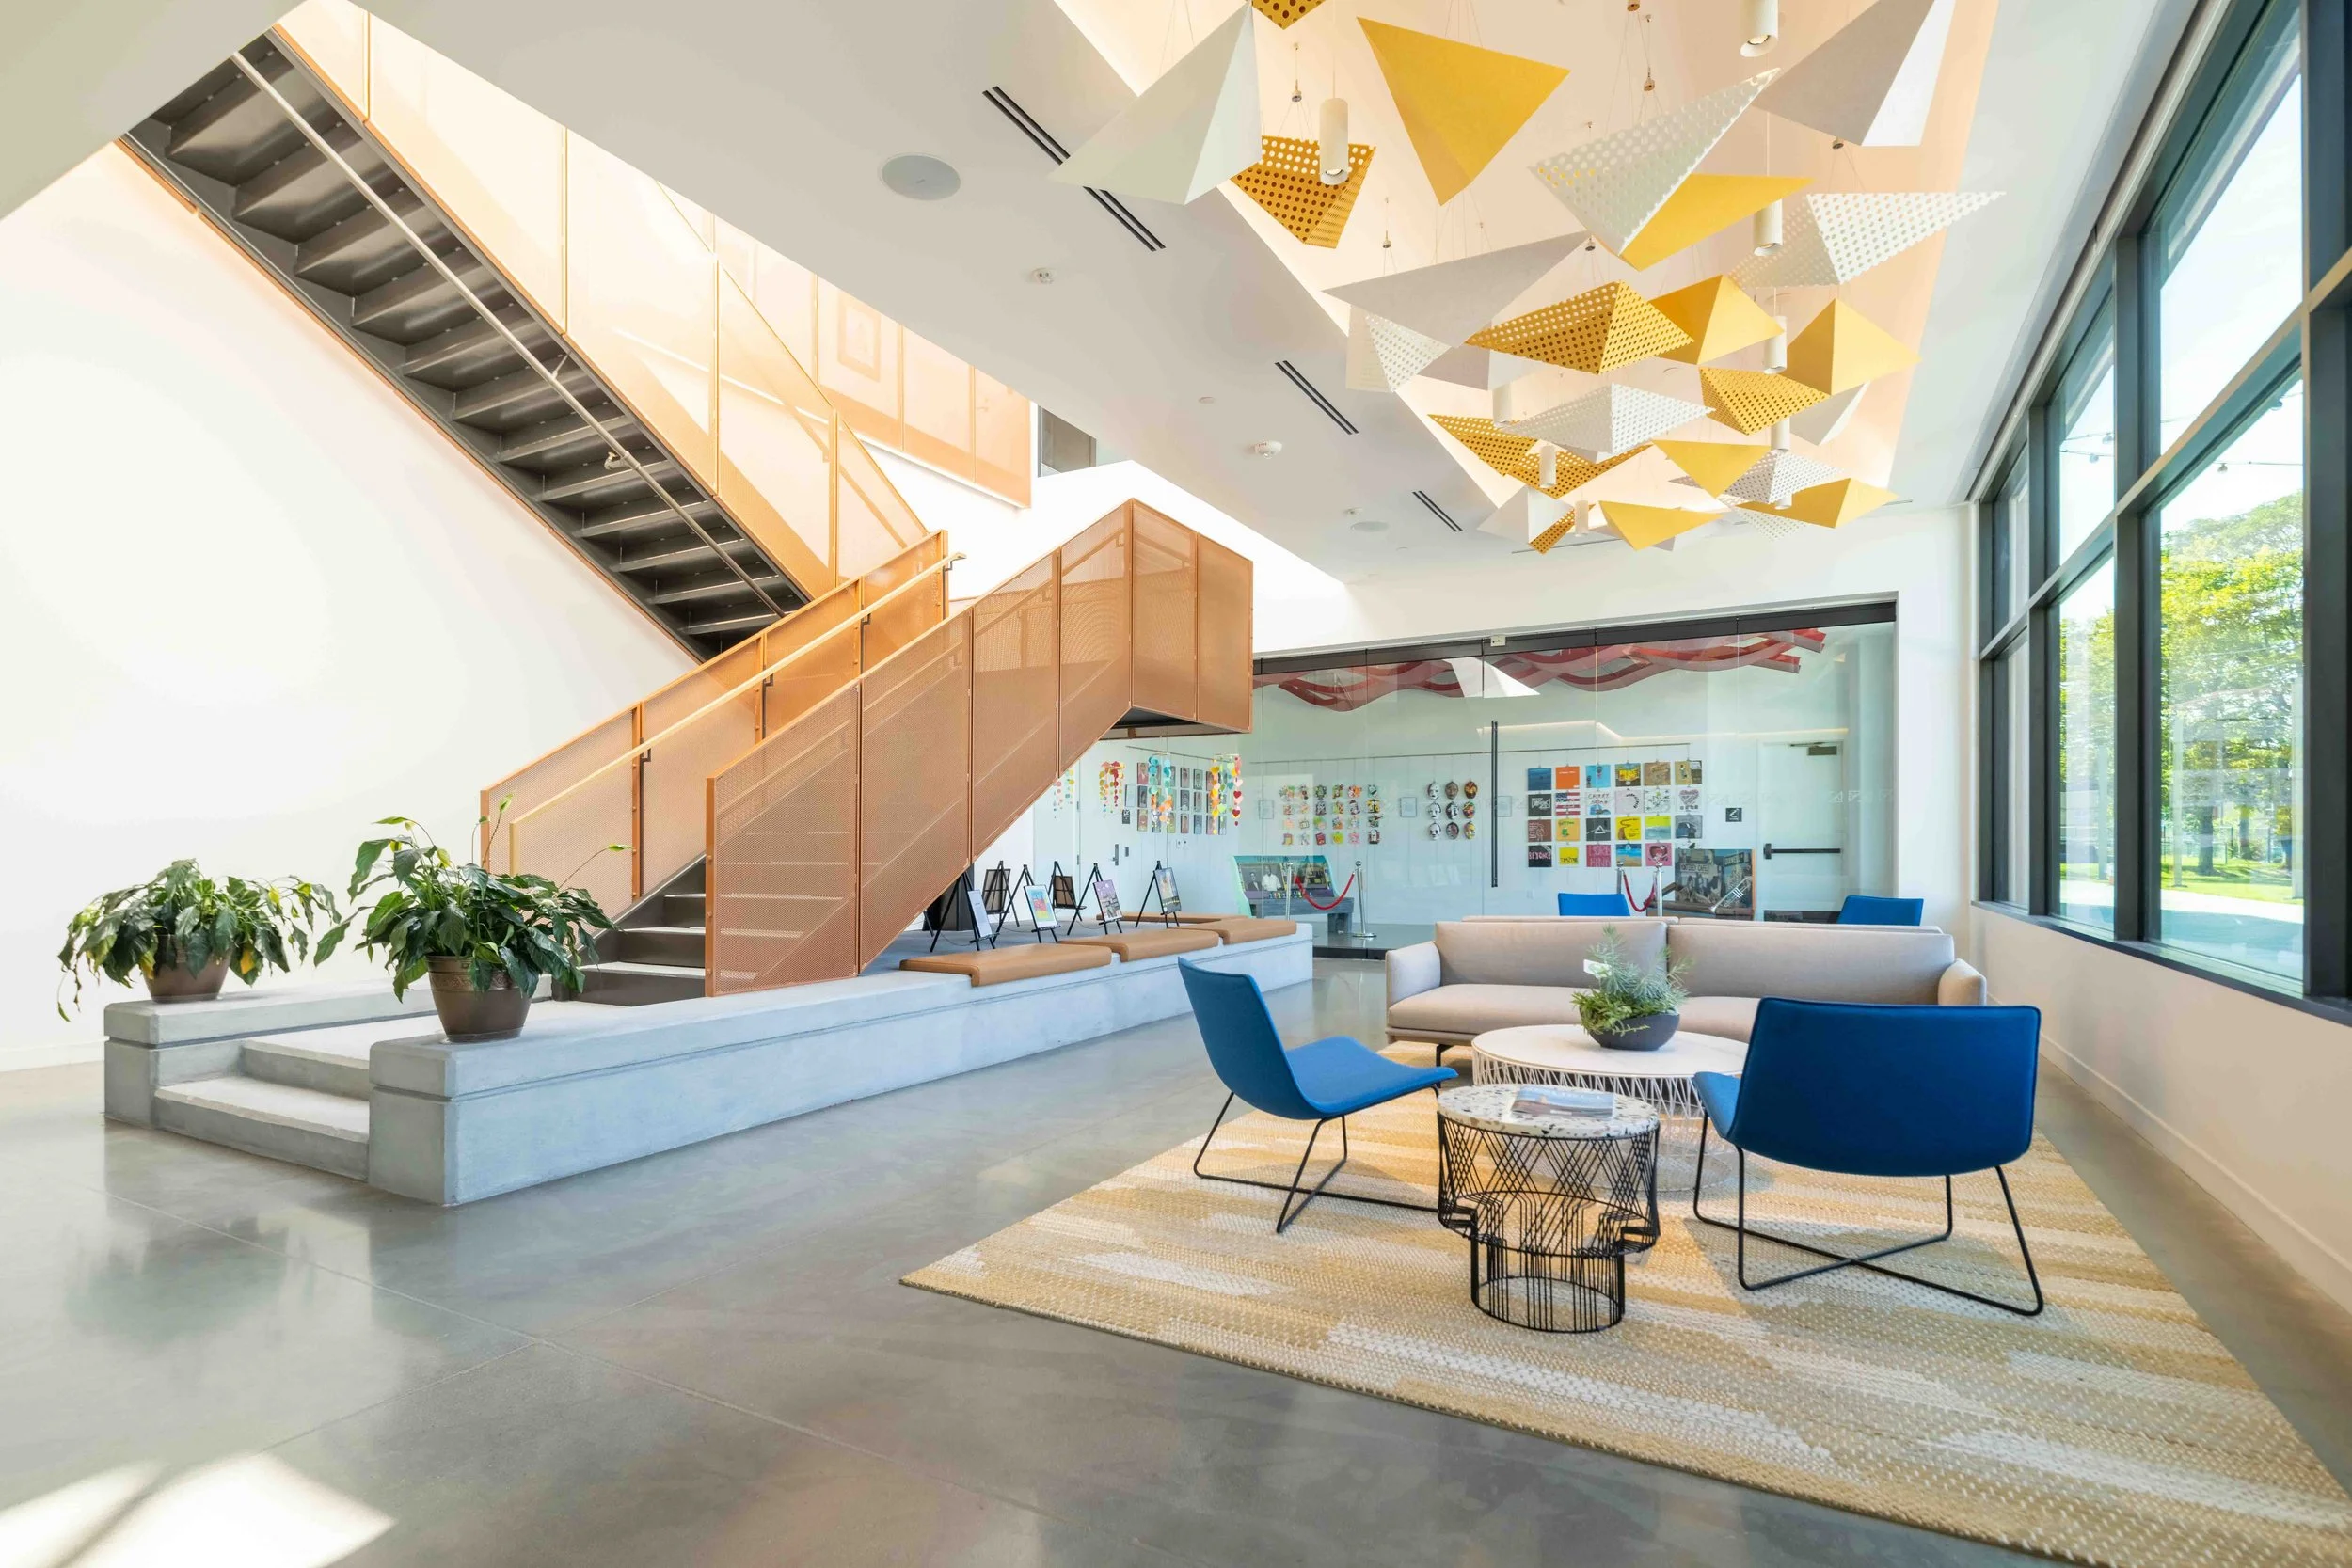
Interior Architecture
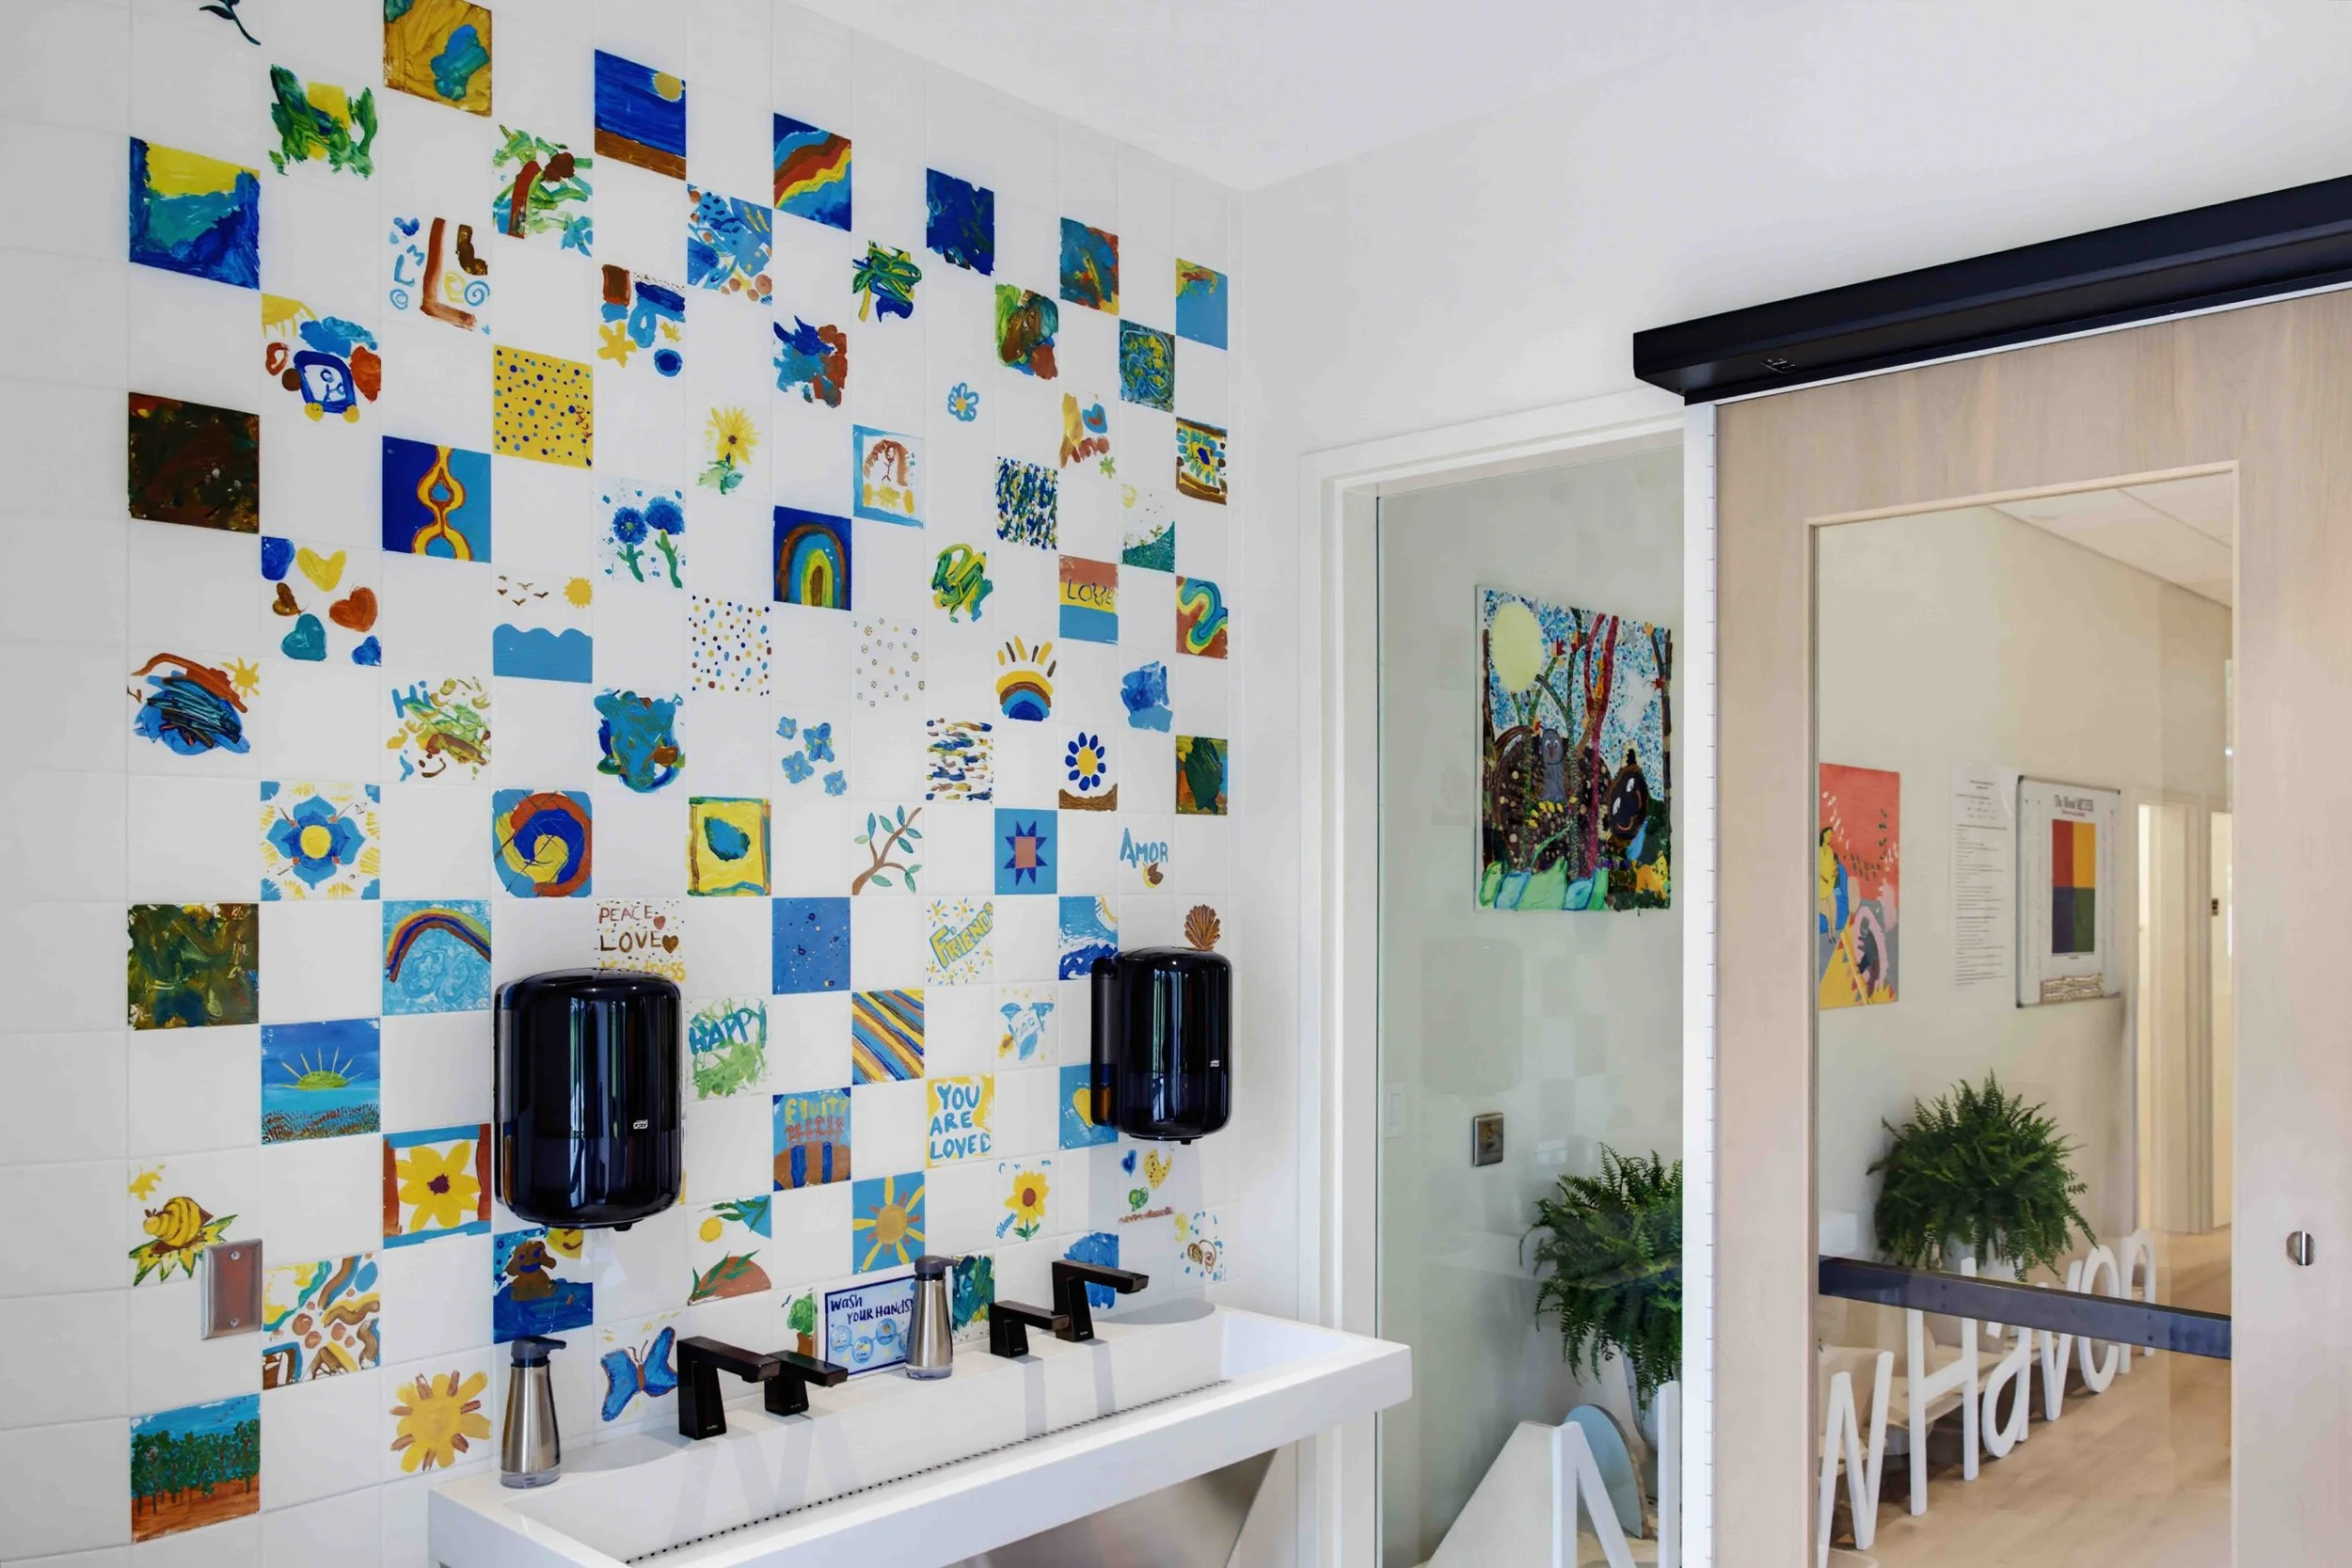
Several of the strongest architectural elements reveal themselves inside the building: the monumental stair, sculptural ceiling treatments, large expanses of glass, polished concrete, colorful finishes, and the visual connections between public and private spaces.
I photographed these areas both as broad architectural compositions and as more intimate views that show how the spaces are intended to function.
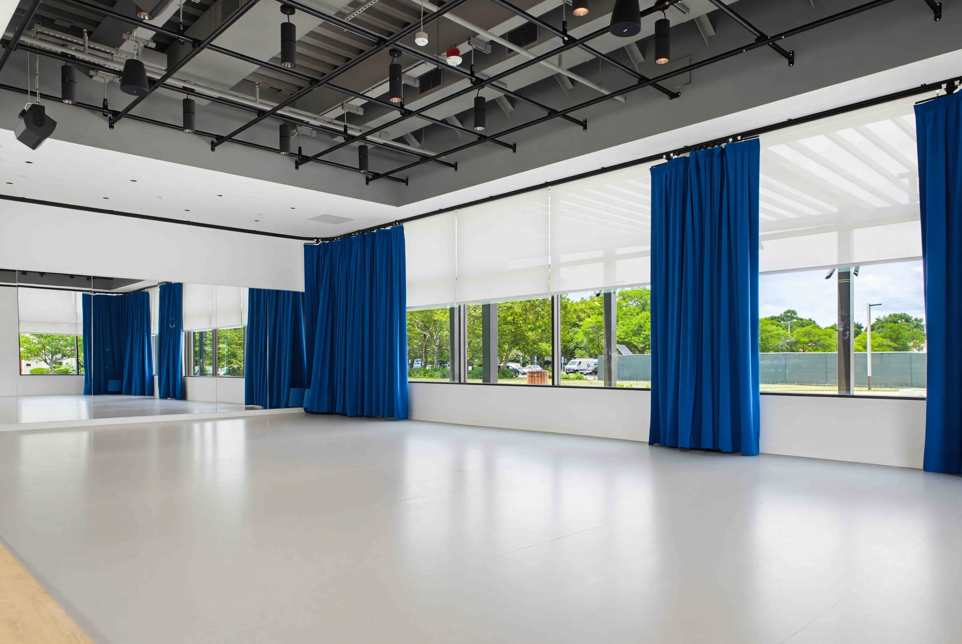
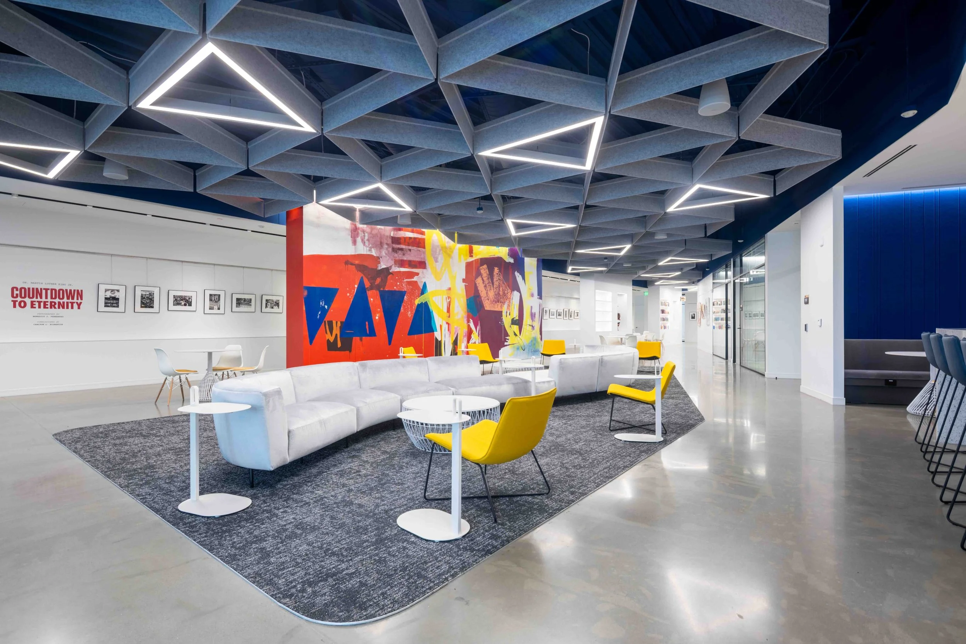
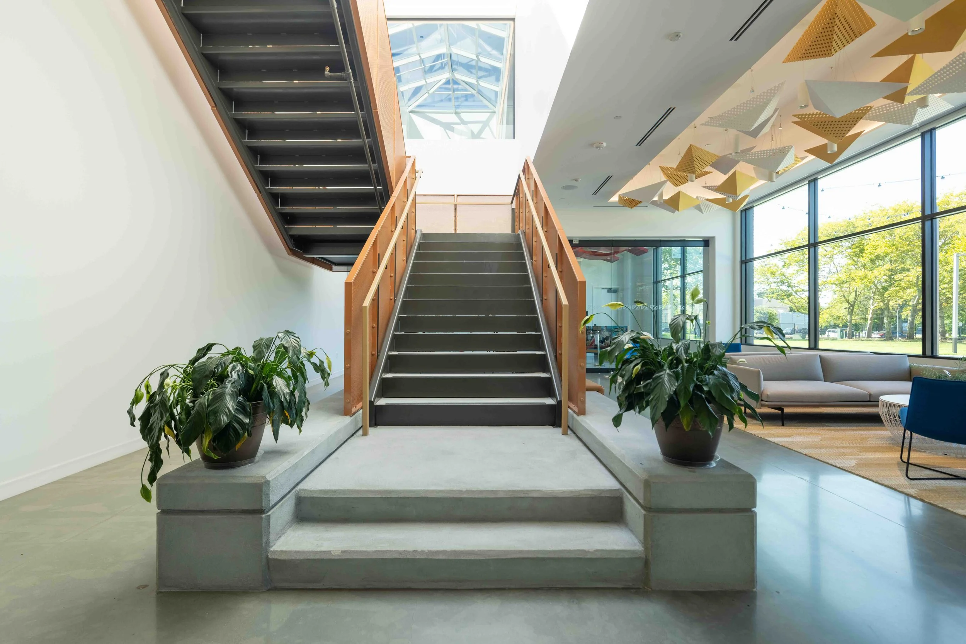
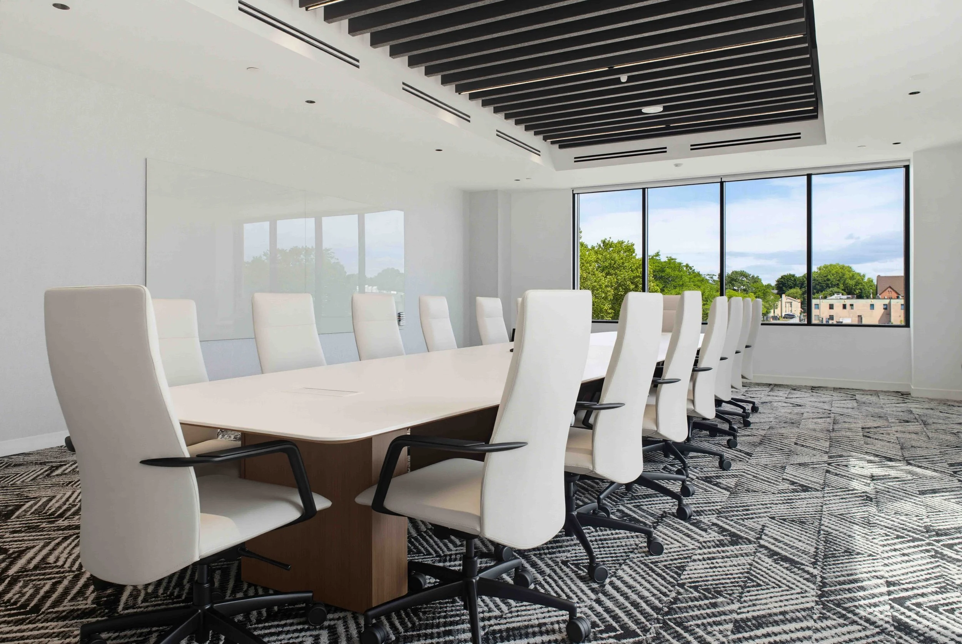
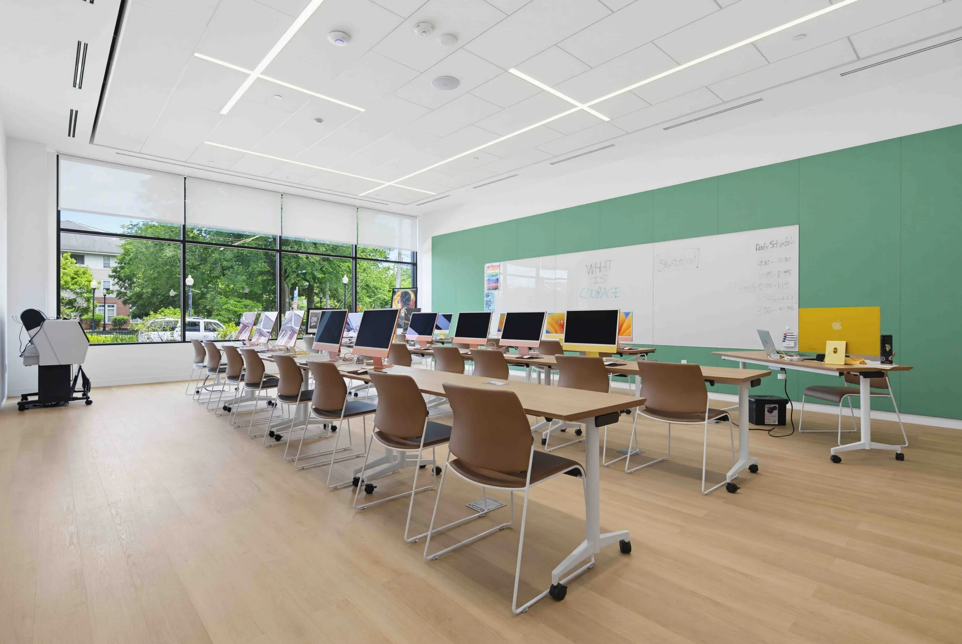
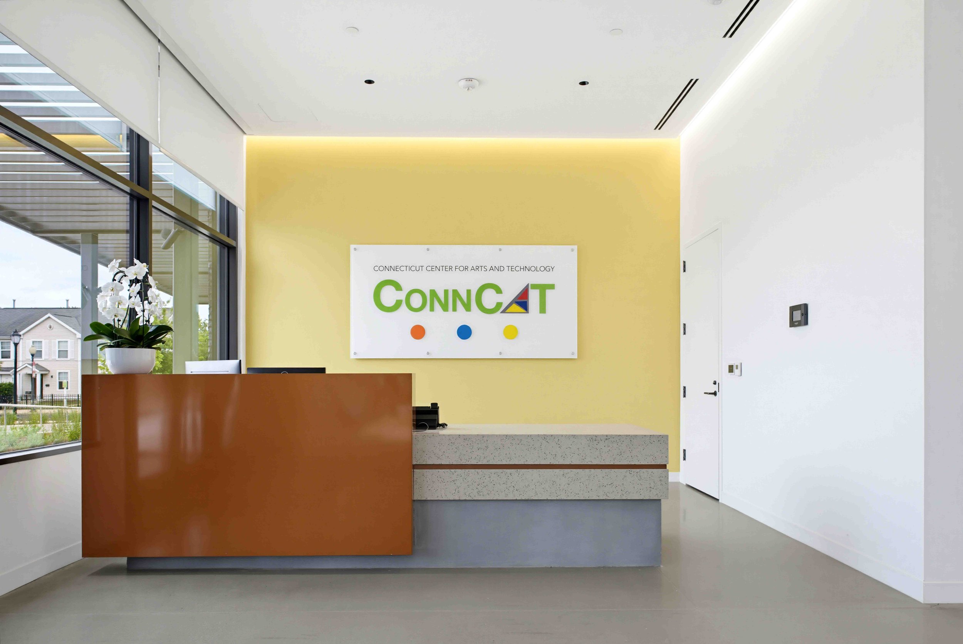
The building also includes highly specialized spaces that require a different photographic approach, including commercial kitchens, classrooms, and childcare facilities.
Exterior and Aerial Photography
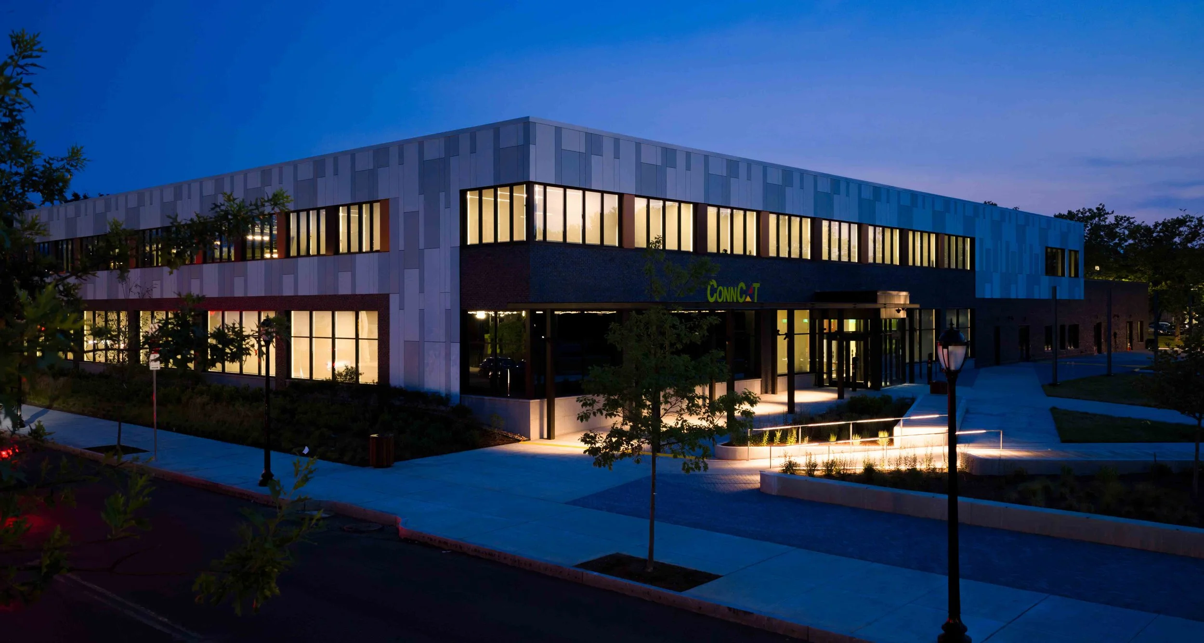
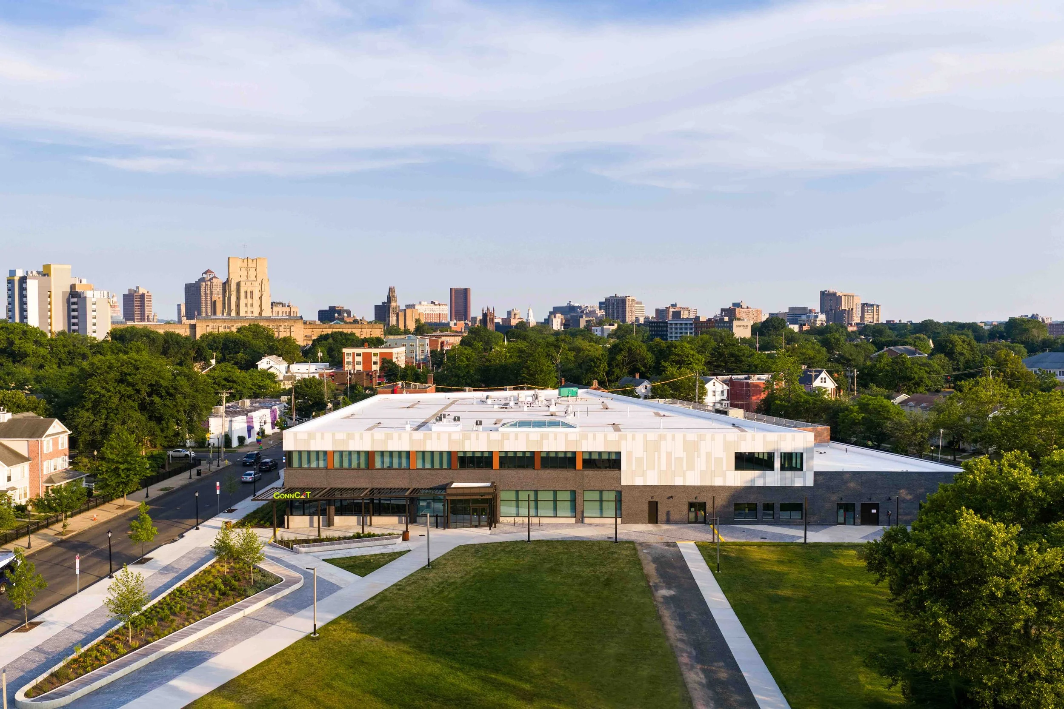
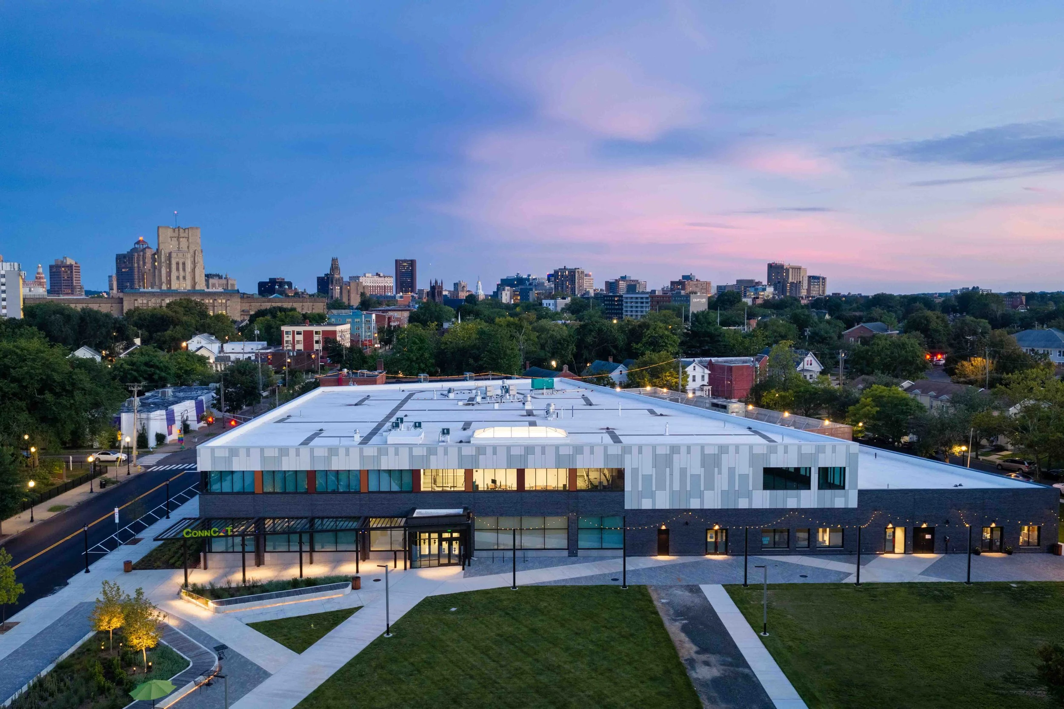
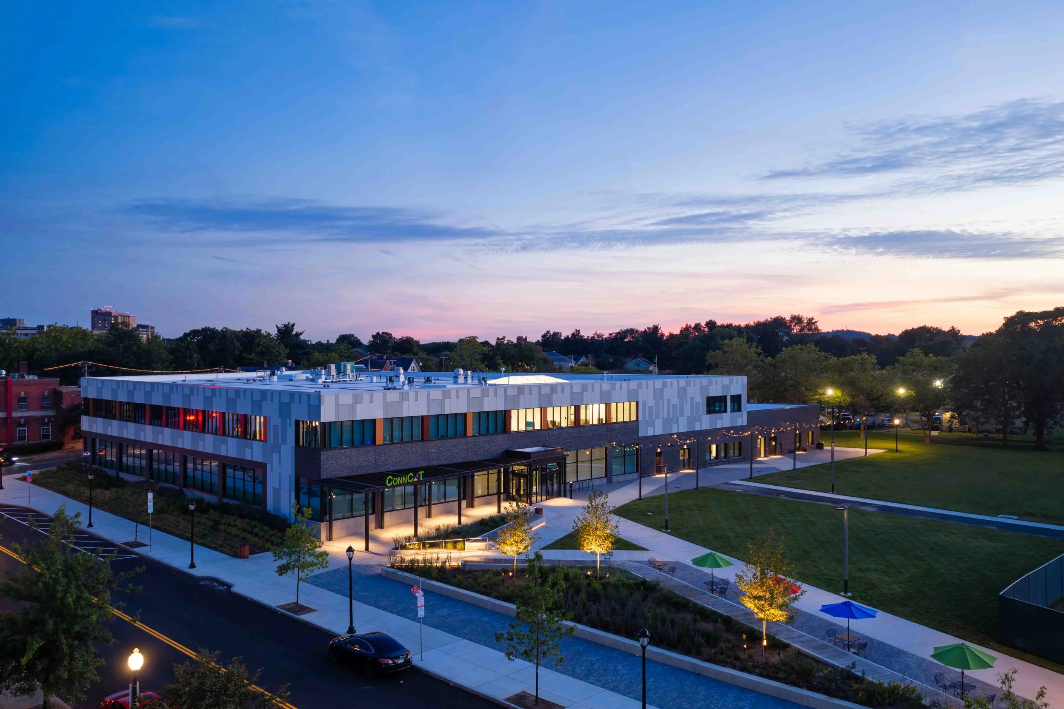
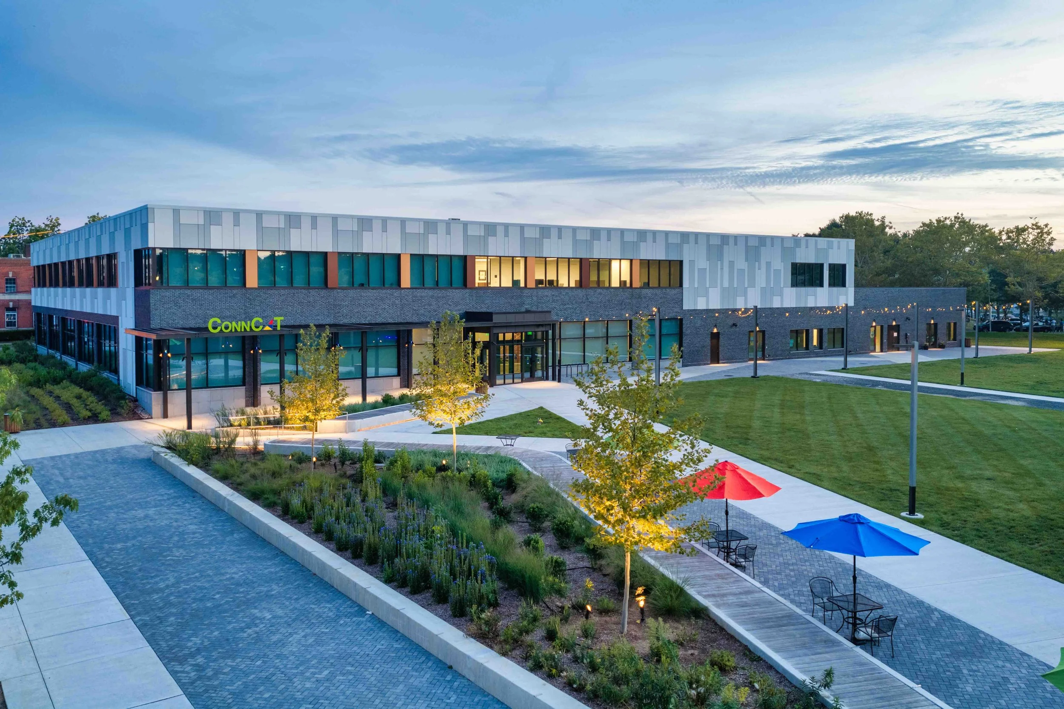
Exterior and aerial photography were created during different times of day, including daylight, golden hour, twilight, and blue hour.
The aerial views show ConnCAT Place in the context of Dixwell Avenue, the surrounding neighborhood, and the New Haven skyline, while the twilight photography highlights the building’s lighting, landscaping, and relationship to the public spaces around it.
A Comprehensive Visual Library
The goal was not simply to produce a handful of finished photographs, but to create a versatile image library that could continue to support the project over time.
The resulting photography can be used across marketing, proposals, presentations, press, awards submissions, stakeholder communications, websites, and future project documentation.
Project Scope
Architectural interiors and exteriors
Aerial photography
Construction and progress photography
Daylight, golden-hour, twilight, and blue-hour photography
Multiple photography sessions
Archival New Haven imagery for development materials
Comprehensive finished-property image library
Planning an Architectural or Development Project?
Whether you need photography during construction, a finished architectural portfolio, aerial coverage, or a comprehensive visual library documenting an entire property, I’d be happy to talk through the scope and how the images will be used.